
 Listing Courtesy of: NORTHEAST FLORIDA / Listed By: Compass Florida LLC / Coldwell Banker Vanguard Realty
 216 Footbridge Road St. Johns, FL 32259
Active (112 Days)
$487,500 (USD)
Description
MLS #:
2146624
2146624
Type
Single-Family Home
Single-Family Home
Year Built
2021
2021
Style
Craftsman
Craftsman
County
St. Johns County
St. Johns County
Listed By
Patti a Armstrong, Compass Florida LLC
Tara Belanger Bright, Coldwell Banker Vanguard Realty
Tara Belanger Bright, Coldwell Banker Vanguard Realty
Source
NORTHEAST FLORIDA
Last checked Sep 10 2026 at 6:45 AM GMT+0000
NORTHEAST FLORIDA
Last checked Sep 10 2026 at 6:45 AM GMT+0000
Bathroom Details
- Full Bathrooms: 2
Interior Features
- Appliance: Microwave
- Appliance: Dishwasher
- Appliance: Refrigerator
- Pantry
- Entrance Foyer
- Kitchen Island
- Primary Bathroom -Tub With Separate Shower
- Walk-In Closet(s)
- Appliance: Disposal
- Appliance: Ice Maker
- Appliance: Gas Range
- Primary Downstairs
- Open Floorplan
- Smart Home
Subdivision
- Rivertown
Lot Information
- Sprinklers In Front
- Sprinklers In Rear
Heating and Cooling
- Central
- Central Air
Homeowners Association Information
- Dues: $55/Annually
Flooring
- Tile
- Carpet
Exterior Features
- Frame
- Fiber Cement
- Roof: Shingle
Utility Information
- Utilities: Cable Connected, Water Connected, Natural Gas Connected, Electricity Connected
School Information
- Elementary School: Hallowes Cove Academy
- Middle School: Hallowes Cove Academy
- High School: Bartram Trail
Parking
- Garage
Stories
- 1
Living Area
- 1,868 sqft
Listing Price History
Date
Event
Price
% Change
$ (+/-)
Jul 04, 2026
Price Changed
$487,500
-2%
-$10,000
May 22, 2026
Listed
$497,500
-
-
Location
Disclaimer: Copyright 2026 Northeast FL MLS. All rights reserved. This information is deemed reliable, but not guaranteed. The information being provided is for consumers’ personal, non-commercial use and may not be used for any purpose other than to identify prospective properties consumers may be interested in purchasing. Data last updated 9/9/26 23:45



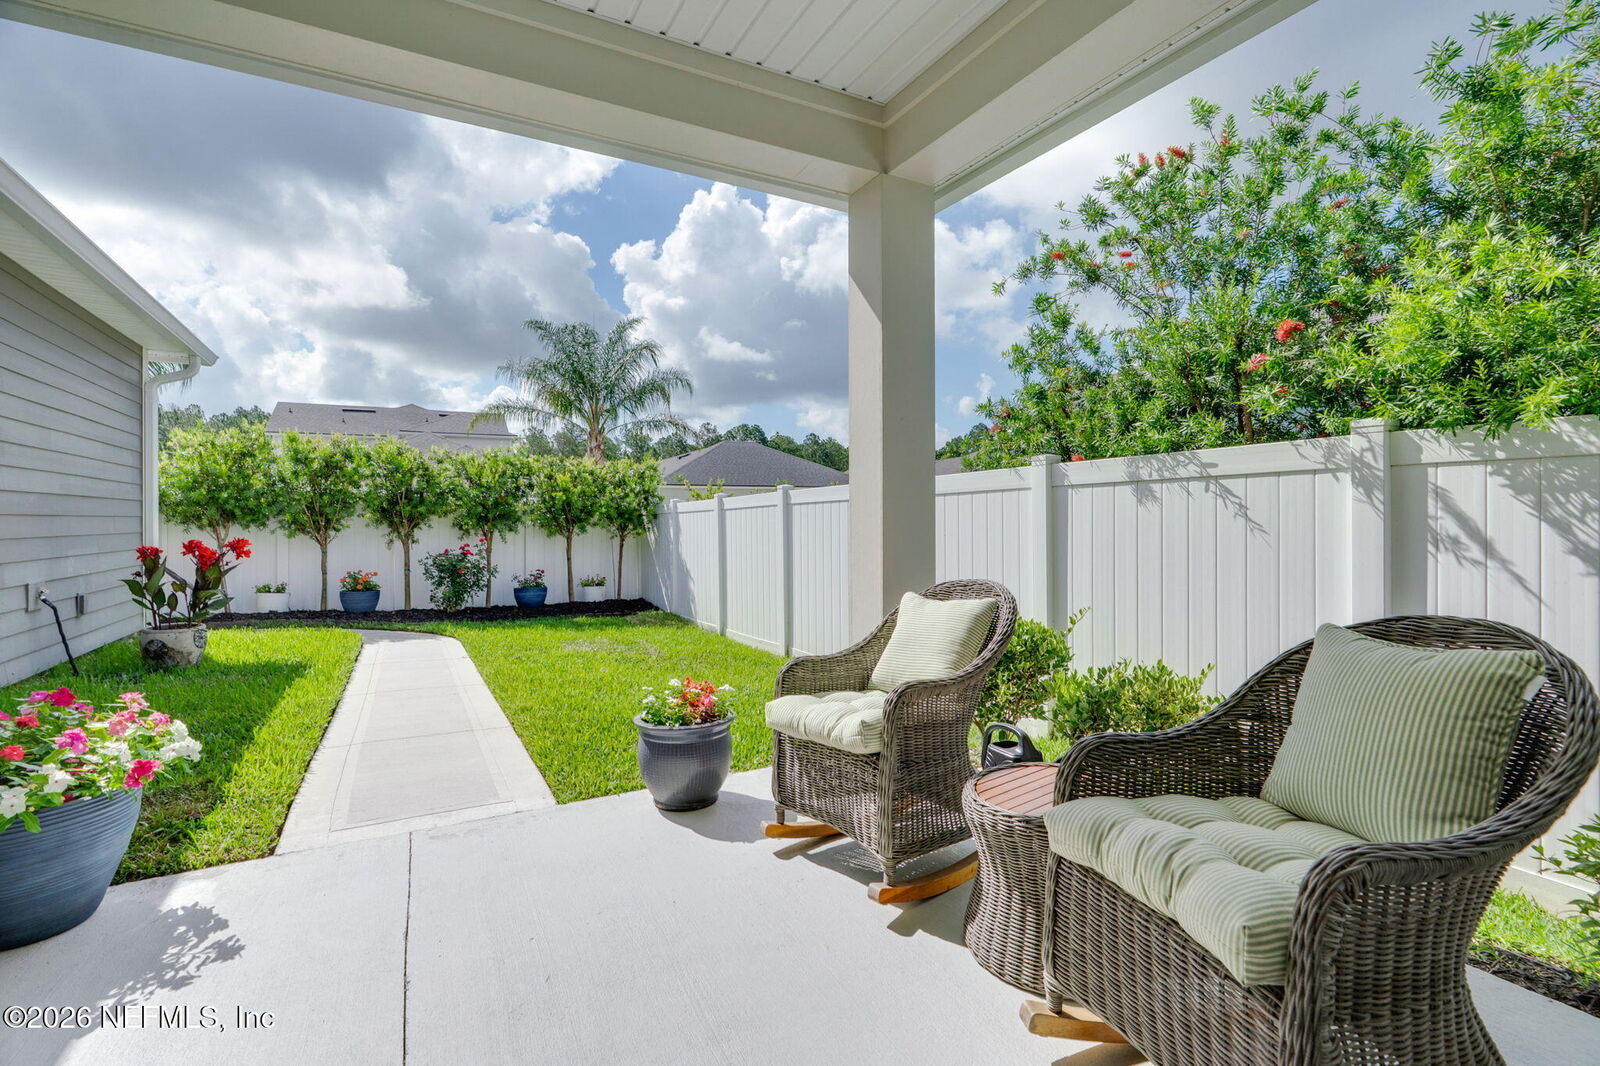
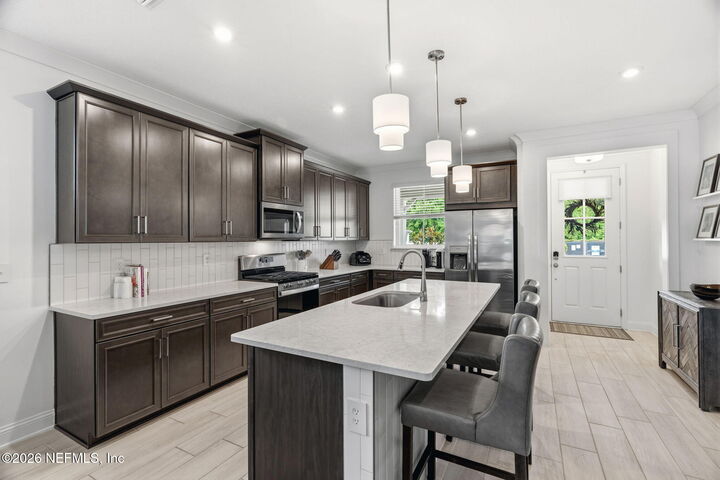
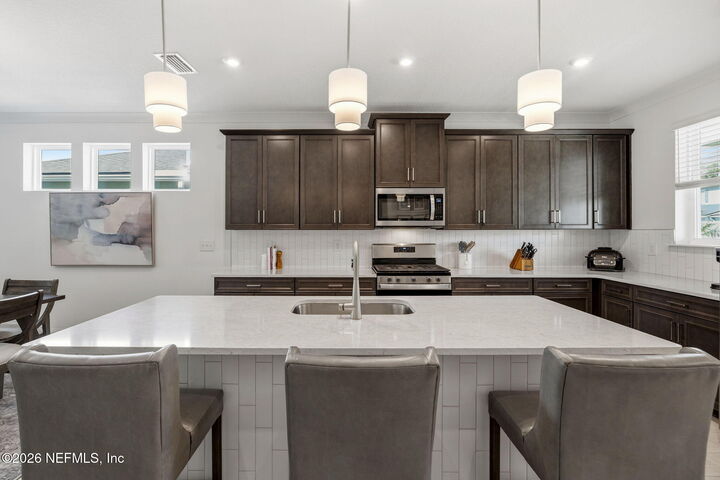
The spacious kitchen is the heart of the home, featuring a large island with plenty of seating, gas range, stainless steel appliances, subway tile backsplash, custom pendant lighting and a generous walk-in pantry. The kitchen flows seamlessly into the family room and out to the covered lanai and fenced backyard--perfect for morning coffee, outdoor dining, pets or simply relaxing. SEE Rivertown's 5 star amenities under the MORE TAB The oversized primary suite offers plenty of room for a sitting area and a spa-inspired bath with dual vanities, soaking tub, separate shower and large walk-in closet. Two additional bedrooms provide flexibility for guests, a home office or additional living space.
Thoughtful extras include tile flooring throughout the main living areas and primary bedroom, a custom drop zone and a two-car rear-entry garage that keeps the front of the home focused on its classic neighborhood charm.
Best of all, you're just minutes from RiverTown's incredible resort-style amenities, including pools, fitness facilities, pickleball and tennis courts, playgrounds, walking and jogging paths, dog parks, clubhouse and access to the St. Johns River. Come experience the home--and the RiverTown lifestyle--that make this one stand out.